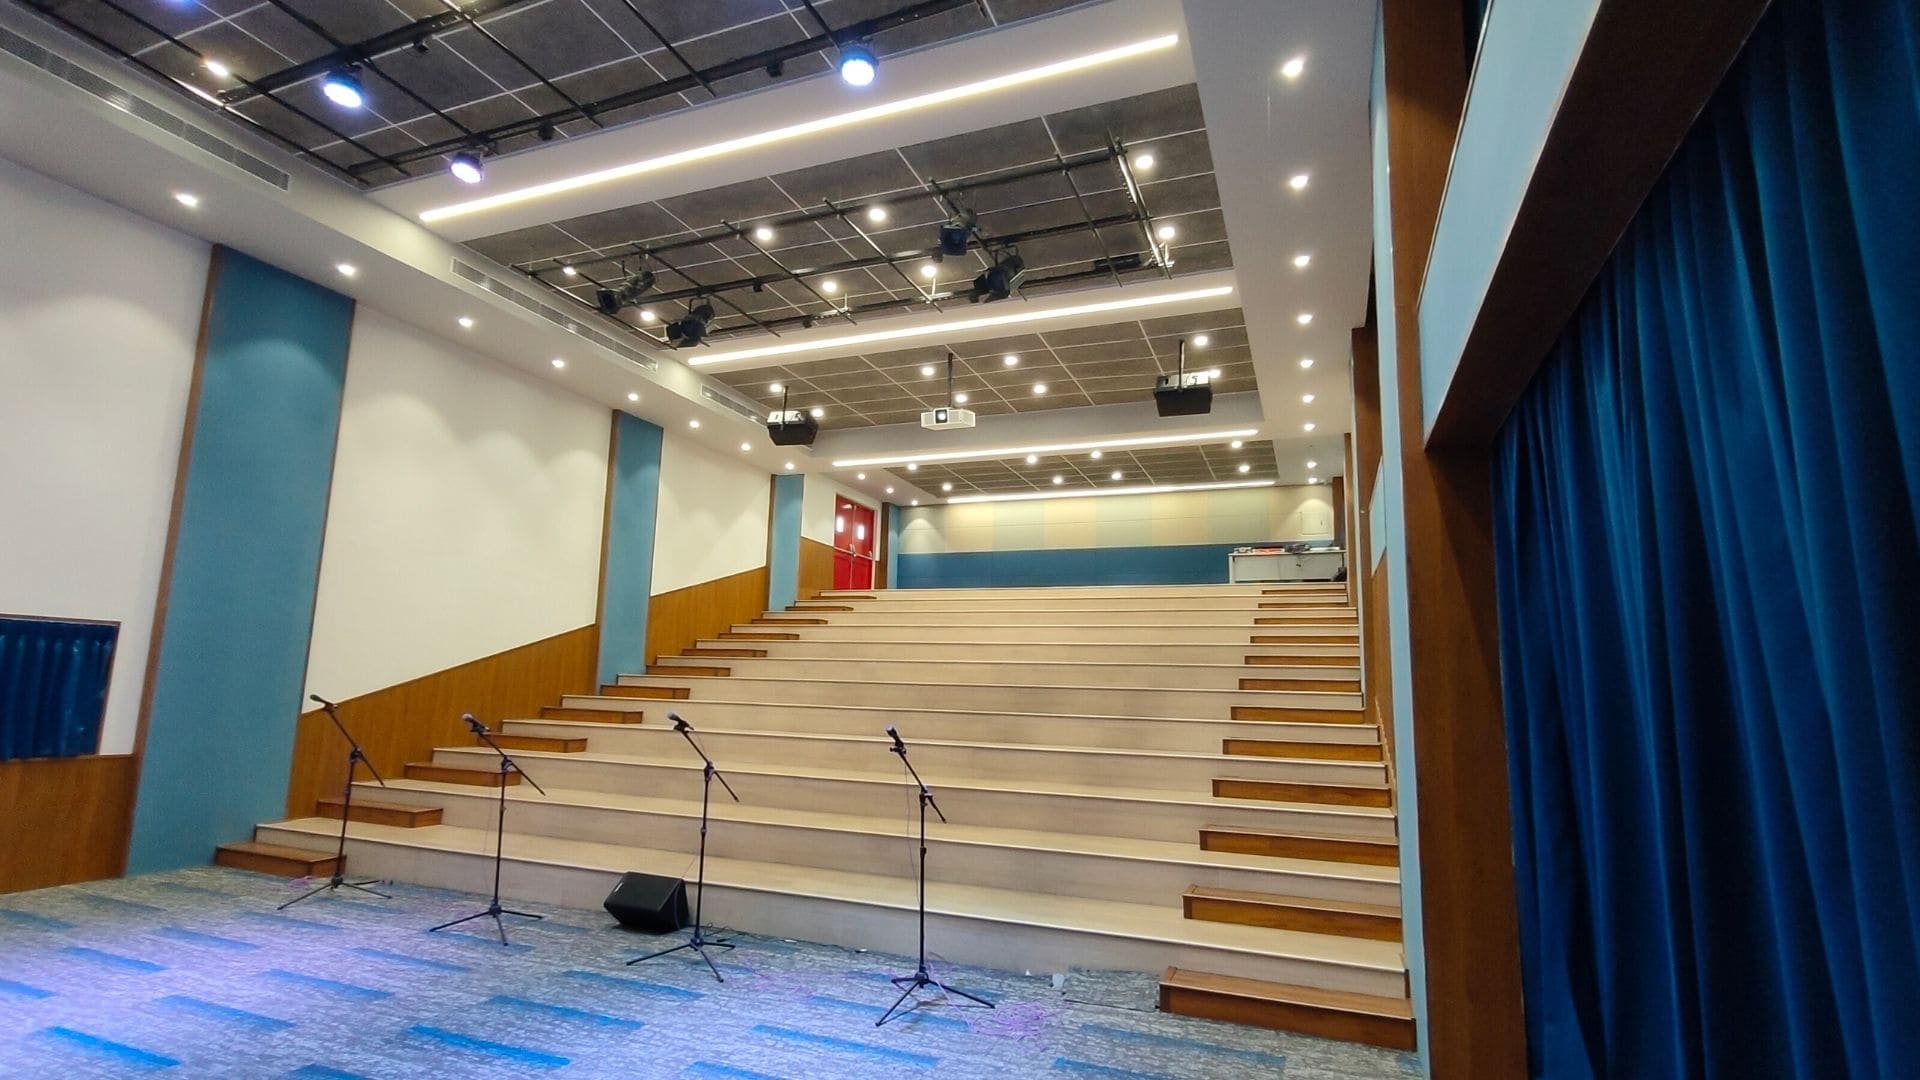
India’s education architecture is evolving. Traditional classrooms and formal halls are giving way to versatile, inspiring spaces that promote free expression. The Shri Ram Universal School (TSUS) in Bengaluru focuses on innovative, child-centric methods inspired by the Shri Ram Schools. When designing a performance and assembly space at TSUS, the leadership rejected traditional auditorium designs, opting for a casual, immersive environment where children can sit comfortably on the floor or on informal structures, fostering a stronger connection with performances. The project was executed by Design Decode and the Hansa Group, with Hansa providing advanced AV and lighting solutions for nearly 80 years.
Engineering turntable versatility
The mini auditorium’s design philosophy was rooted in spatial agility. As a newly established institution testing the waters of the competitive school franchise market, the management team required a multi-functional space that could serve as a marketing differentiator and an agile, daily-use campus asset. The goal was to build a highly engaging “mini auditorium” that could accommodate approximately 200 children in an informal setting. This space would serve the campus for three to four years before the institution eventually expanded into a larger, full-scale traditional auditorium complex.
Gautam, head of the project delivery team for Hansa Group, emphasizes the strategic importance of the space’s dual-purpose design. “The core architectural concept presented to us by the architects and the management was centered on absolute flexibility. In a traditional school setting, a class might have 100 to 150 students. The moment they transition into this mini auditorium, the environment shifts seamlessly to support a larger, more casual gathering of 350 to 400 people on a rolling schedule. Students are seated informally; they can bring in their laptops, stretch their legs, or sit casually on cushioned tiers while listening to a lecture or an interactive presentation. It fosters a completely different, uninhibited mood that strips away the academic anxiety often associated with formal spaces.”
This conceptual framework transformed the auditorium from a single-use space reserved for major annual events into an everyday extension of the classroom. On any given day, the hall transitions from a large-scale art workshop to an impromptu choir rehearsal, an interactive storytelling seminar, or a screening space for parents and educators.
The system integrator’s perspective
Insight from Gautam, Turnkey Project Director at Hansa Group:
“Our journey over the past 79 years has taught us that the technical success of a project relies heavily on seamless coordination across all trades. At The Shri Ram Universal School, we didn’t just walk in as an AV installer; we acted as true turnkey partners. This gave us the freedom to adjust the HVAC paths when they blocked the line of sight for our Panasonic projection beams, and allowed us to tune the ceiling panels to match our Sonodyne speaker angles. When you give a client a single point of contact for acoustics, interior finishes, drapery, lighting, and audio processing, you eliminate communication gaps entirely. The end result is an inviting, high-performance space where students can sit casually, collaborate freely, and enjoy an immersive environment. We are proud to have delivered a modern asset that supports the innovative, child-centric educational vision of the Shri Ram community.”
Overcoming spatial & coustic barriers
Translating a highly creative architectural vision into an acoustically viable performance space presented a unique set of structural and administrative hurdles. The mini auditorium is integrated directly into a multi-story building, occupying a structural footprint that spans two and a half floors in volume. With a clearance height of 23 feet, a width of 32 feet, and a total length of 68 feet, the room’s proportions posed immediate acoustic challenges.
When Hansa Group received the initial structural drawings from Design Decode, they identified critical acoustic flaws. Because the architects focused primarily on aesthetic finish and spatial lines, they overlooked reverberation times and acoustic isolation. Left unaddressed, the hard-surfaced parallel walls, wide floor expanses, and high ceilings would have created an uncontrollable echo chamber. This would have ruined speech intelligibility, making it impossible to deliver clear audio for lectures or performances.
Gautam recalls the initial design alignment process. “Our immediate reaction upon reviewing the volume was that while the room was compact, the potential for destructive audio reflections was immense, especially given the multi-purpose, movie-viewing, and live-performance use cases. We stepped in and provided the architect with a complete acoustic design blueprint based on rigorous Reverberation Time (RT60) simulations. There was initial aesthetic hesitation from the design team regarding how the raw acoustic boards would look. To overcome this, we escorted them to two of our recently executed corporate and educational sites in Bengaluru, demonstrating how custom fabric wrapping integrates acoustic treatment into the design language.”
A major design compromise was made to respect the architect’s signature style, which featured extensive use of premium teak wood paneling and decorative side bases near the curtain areas. Rather than demanding full wrapping of all four boundaries, Hansa Group engineered a targeted acoustic plan. They focused 100% of the calculated absorption materials on the high-volume ceiling grid and the critical rear wall. The stage backdrop was meticulously fabric-wrapped to maintain visual uniformity, while the left and right walls remained untreated to preserve the clean wood architectural features. The solution included Fully Treated (Custom Density Acoustic Boards) Ceiling Grid, Fully Treated (High-Absorption Layering) Rear Wall, Uniform Fabric Wrap (Nonreflective Aesthetic) Stage Backdrop, Untreated (Preserved Teak Wood Architectural Accents) Lateral Walls, and HVAC Duct Modification & Structural Waterproofing Civil Co-ordination.
Hansa Group faced coordination challenges with external agencies, especially with an HVAC vendor who designed bulky ducts based on room volume, affecting sightlines and speaker placement. After intense meetings, a redesign replaced bulky ducts with slimmer ones. Unexpected monsoon rains revealed roofing gaps before the framework, requiring urgent waterproofing and extending the project from 75 to 120 days.
Sonic clarity by Sonodyne
Once the acoustic framework was finalized, Hansa Group chose an audio system that delivers consistent sound coverage for every student, whether seated at the front or the back. The team opted for Sonodyne, a renowned Indian audio manufacturer with over 50 years of experience in high-fidelity engineering, active studio monitors, and durable loudspeakers.
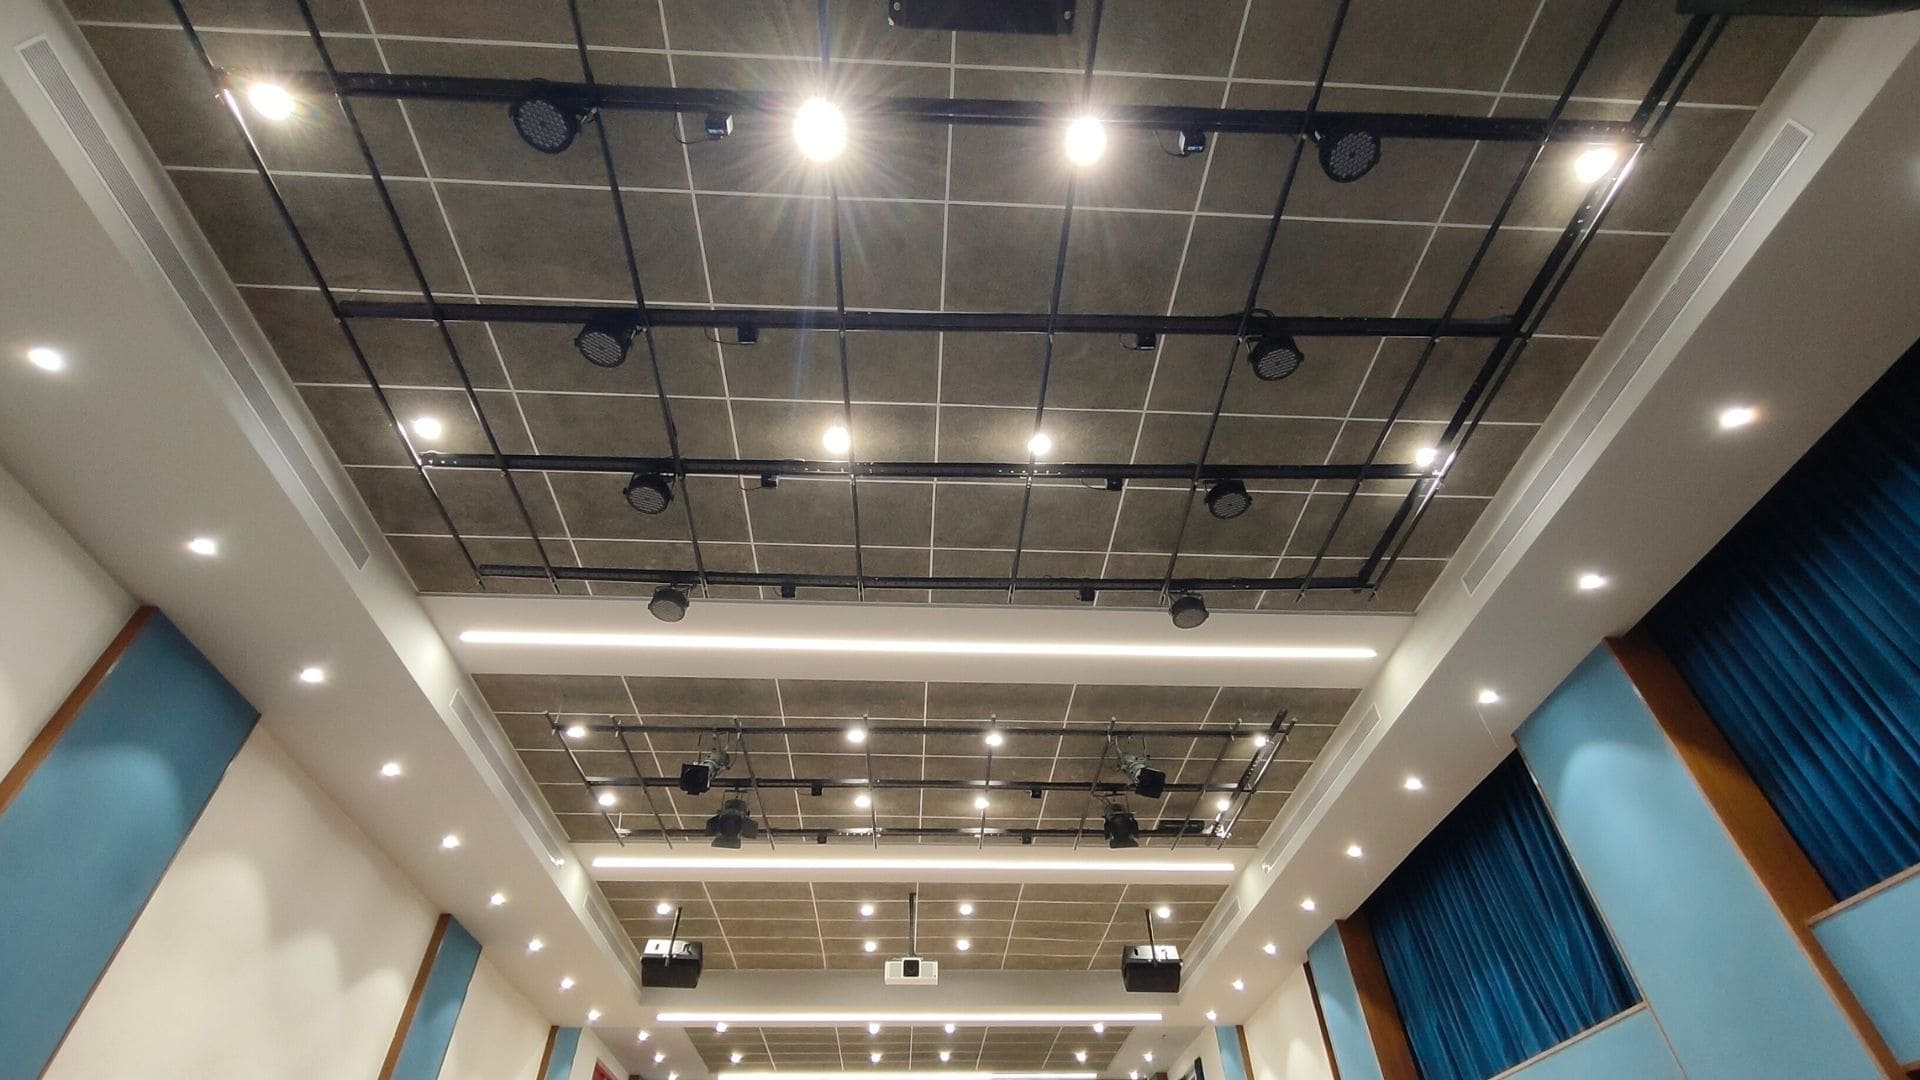
The system was designed to keep the casual floor seating area free of obstructions, preventing children from running around and tripping over cables or colliding with floor-standing equipment. All loudspeakers were suspended from the structural ceiling grid. The Front of House (FOH) setup includes two premium 12-inch Sonodyne SLX-1120 loudspeakers, with two additional SLX-1120 units positioned midway down the hall as delay fills.
Powered by a high-efficiency Sonodyne SLA-3006 amplifier, this configuration ensures even sound pressure levels across the 68-foot-deep space. It provides clear high frequencies and warm mid-tones without overdriving the main front cluster.
For low-frequency content during movie screenings and lively dance performances, a heavy-duty Sonodyne SPA-215P active subwoofer was suspended from the ceiling grid near the FOH cluster, keeping the floor free of sub-bass enclosures. For on-stage monitoring during performances such as skits or choral recitals, a low-profile Sonodyne SPA-1210B powered stage monitor was installed to deliver clear, localized feedback.
Advanced mixing and capture
The backend audio routing is built around a high-performance Studiomaster DigiLive 16 digital mixing console. Unlike standard analog boards, this compact 16-channel digital mixer lets school operators save and recall custom scene presets for daily activities—such as morning assemblies, guest lectures, or theatrical performances.
The processing chain is managed by a Studiomaster SMS-480 digital signal processor (DSP), which handles crossover slopes, system EQ, and limiting protection across all flown speaker zones.
Hansa Group used versatile microphones to suit different presentation styles. For general events, wireless systems like Studiomaster TR-44 HH handheld and TR-44 LL lavalier provide wireless freedom. Lead vocals use a Shure SM-58 wired mic, with a Studiomaster SM-650XLR for auxiliary vocals. A Shure MX418 D/C gooseneck mic at the podium handles formal addresses. The team avoided complex boundary or shotgun arrays, favoring simple, durable wireless mics suitable for schoolchildren, ensuring reliable daily use.
| Complete equipment manifest at a glance | |
|---|---|
| FOH & Delay Loudspeakers | 4 x Sonodyne SLX-1120 (12-inch Enclosures) |
| Power Amplification | 1 x Sonodyne SLA-3006 Professional Unit |
| Low-Frequency Support | 1 x Sonodyne SPA-215P Flown Active Subwoofer |
| Stage Monitoring | 1 x Sonodyne SPA-1210B Powered Wedge Monitor |
| Control & Mixing Core | 1 x Studiomaster DigiLive 16 Digital Console |
| Audio DSP Routing | 1 x Studiomaster SMS-480 System Processor |
| Wireless Capture Systems | 1 x Studiomaster TR-44 HH Dual Handheld & 1 x TR-44 LL Dual Lavalier Spec |
| Premium Vocal Capture | 1 x Shure SM-58 Legendary Wired Dynamic Mic |
| Auxiliary Handheld Mics | 1 x Studiomaster SM-650XLR Dynamic Microphone |
| Rostrum & Podium Input | 1 x Shure MX418 D/C Professional Gooseneck |
Visual and lighting
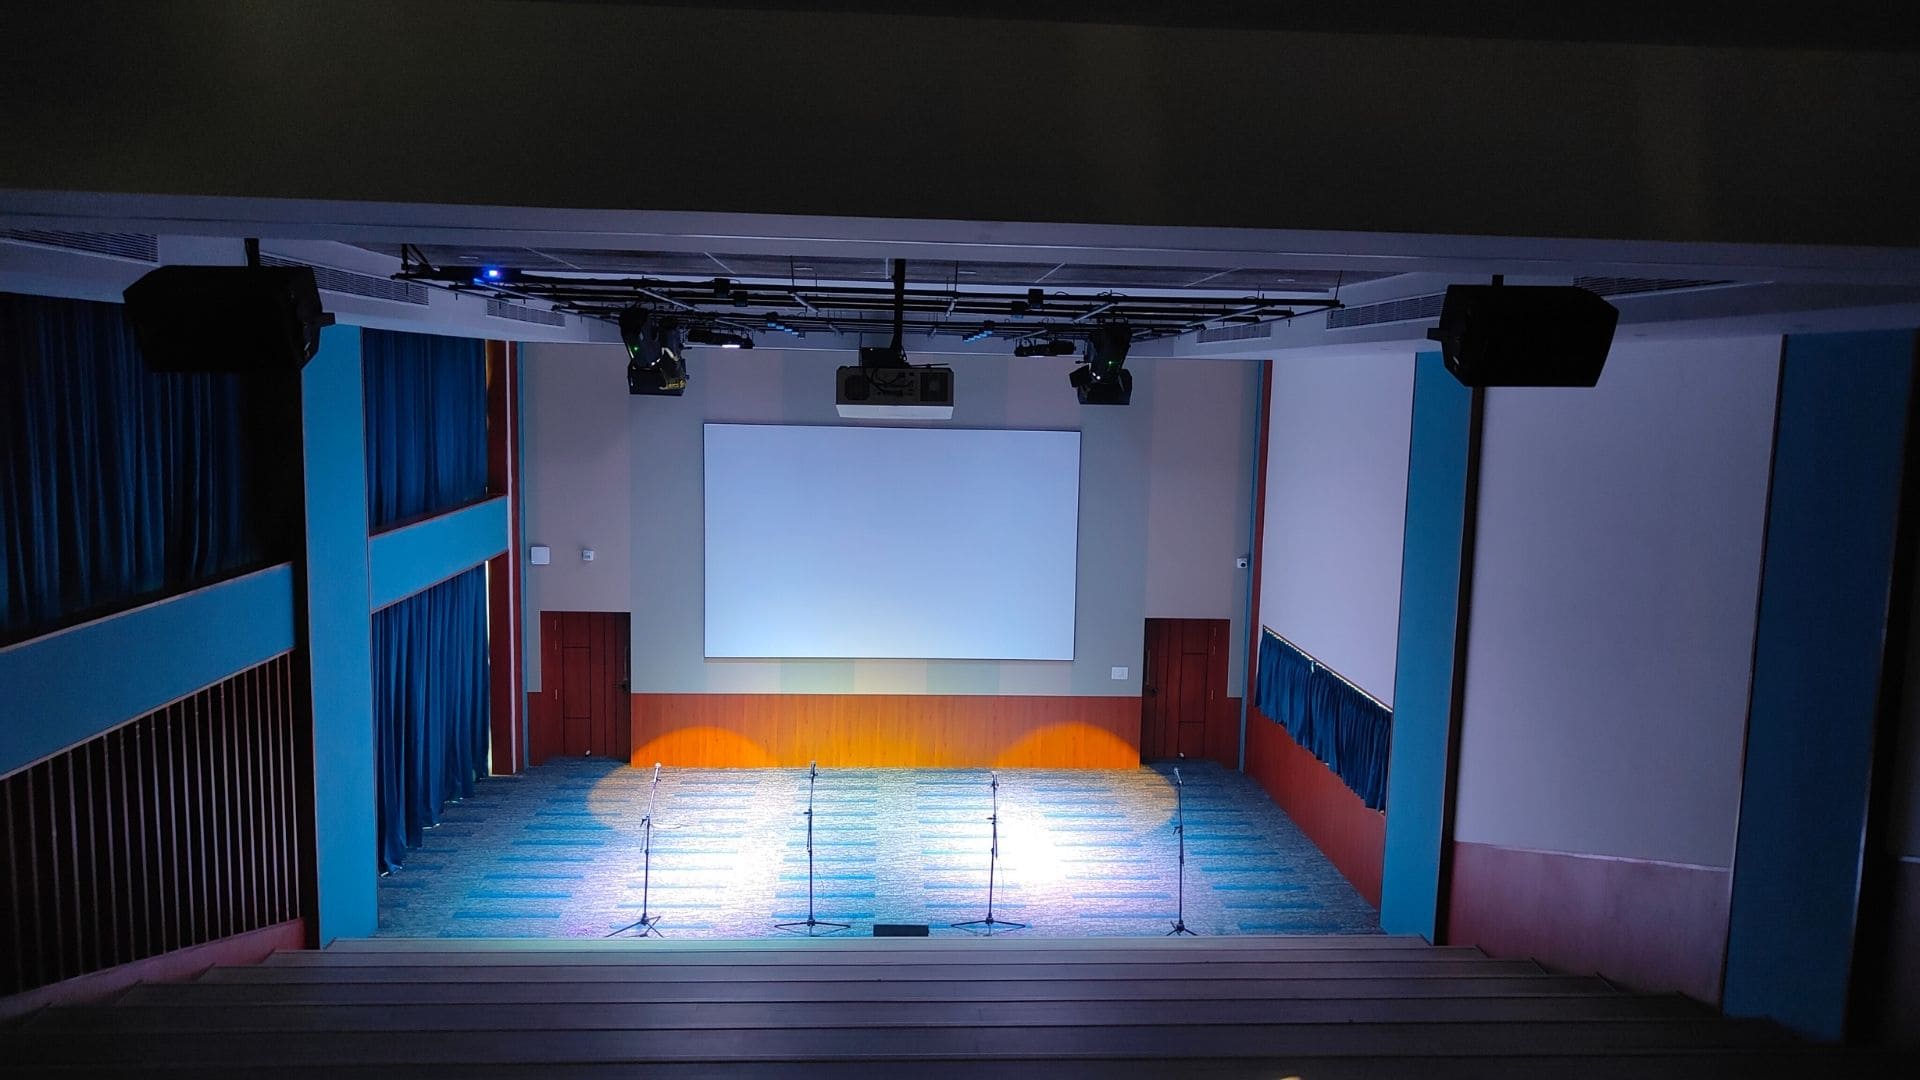
Complementing the audio design is a high-brightness visual projection system built to withstand ambient light leaking through wood-paneled windows. Instead of a costly, fragile active LED videowall, Hansa Group installed a Panasonic PT-MZ882WH laser projector. With 8,200 lumens, this solid-state laser projects crisp, high-contrast images onto a 16ft x 10ft Lumina Fixed Frame Projection Screen at the rear stage wall, providing a reliable canvas for documentaries, educational content, digital backdrops, and interactive presentations.
The theatrical system relies on a flexible lighting grid designed by Hansa. The stage is illuminated by energy-efficient RGB PAR lamps, profile spot fixtures, and dynamic spotlights managed via a DMX control board. This setup allows users to design creative lighting scenes, quickly changing the room’s mood from an art studio to a theatrical stage. Hansa also supplied ambient lighting fixtures that match the architecture’s color temperature, ensuring flicker-free visuals during recordings.
The Turnkey advantage
The successful handover of The Shri Ram Universal School mini auditorium highlights the importance of unified project management. Managing acoustics, electronics, and interior architecture separately often causes vendor conflicts. By taking full ownership of acoustics, AV, lighting, soundproof doors, stage drapes, and flooring, Hansa Group ensured quality and timelines. The client was pleased with the project’s technical performance. Instead of costly global brand rollouts, Hansa Group’s tailored design with high-value components like Sonodyne, Panasonic, and Studiomaster created an excellent experience for 50 Lakhs, fitting the school’s expansion budget. The auditorium’s first performance in November was a success, with the system working flawlessly and offering a fresh take on mini auditorium design.